Floor tiling
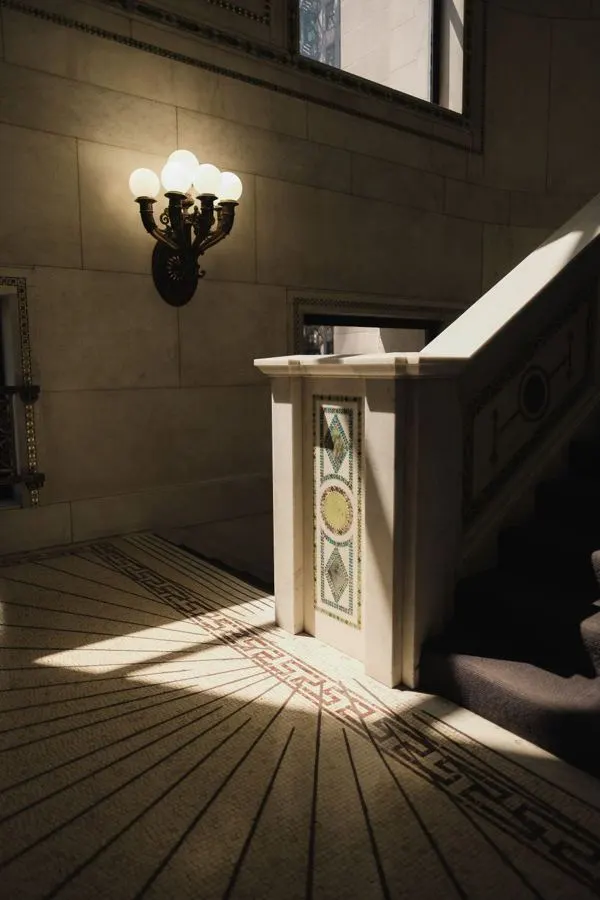
Living rooms, bedrooms and drawing rooms, laid flat and level.
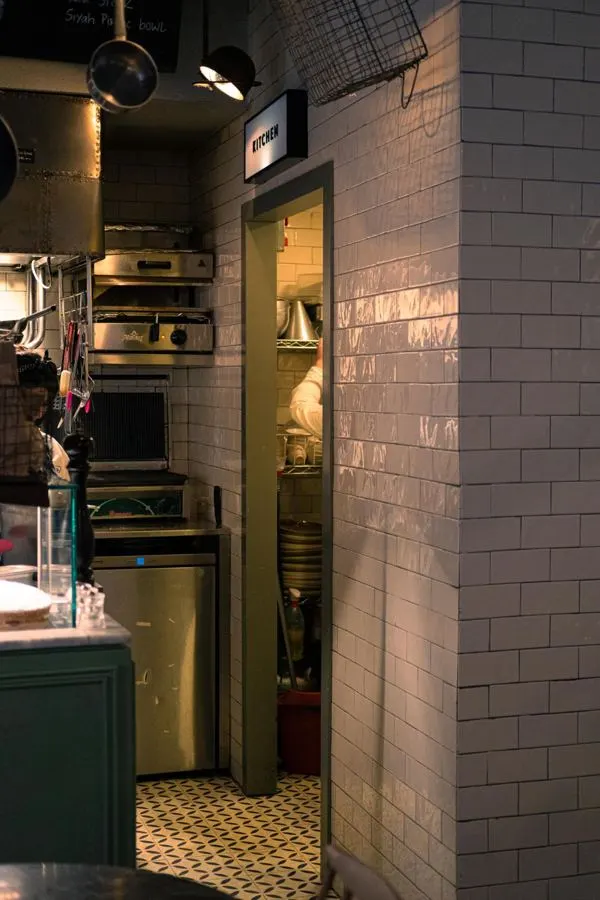
Feature walls, kitchen backsplashes and interior wall cladding.
Wall tiling is unforgiving because it sits at eye level. A floor that runs a few millimetres out over five metres is invisible; a wall course that does the same reads as a slope the moment you look along it.
We set a level datum line before starting rather than working up from the floor, because floors are rarely level and building off them carries the error up the whole wall. Cut tiles are planned to fall evenly at both ends instead of leaving a sliver in one corner.
Around sockets, switches and taps we cut and drill rather than chip, so the tile edge is clean and the fitting plate covers it properly.
It is possible with the right primer, but it adds thickness at the door frames and sockets. We usually recommend removing the old tiles unless there is a reason not to.
Larger tiles mean fewer grout lines and a less busy look, which usually makes a small room feel bigger. The limit is how well we can get them around fittings without awkward cuts.
Living rooms, bedrooms and drawing rooms, laid flat and level.
Wall and floor tiling with proper waterproofing underneath.
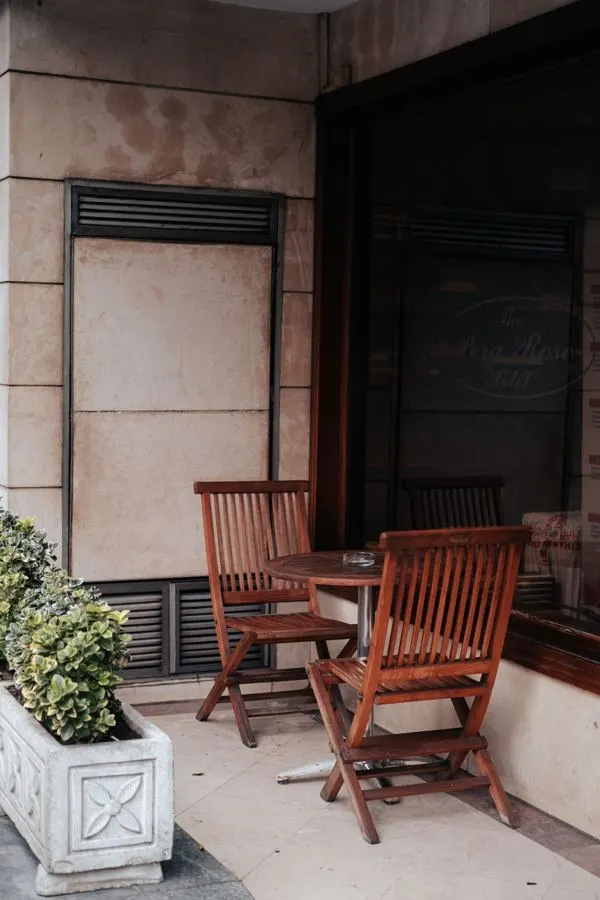
Exterior wall cladding tiles that hold up to sun and rain.
Wall tiling available in:
A photo and a rough size is enough to start. The site visit and the quote are both free.